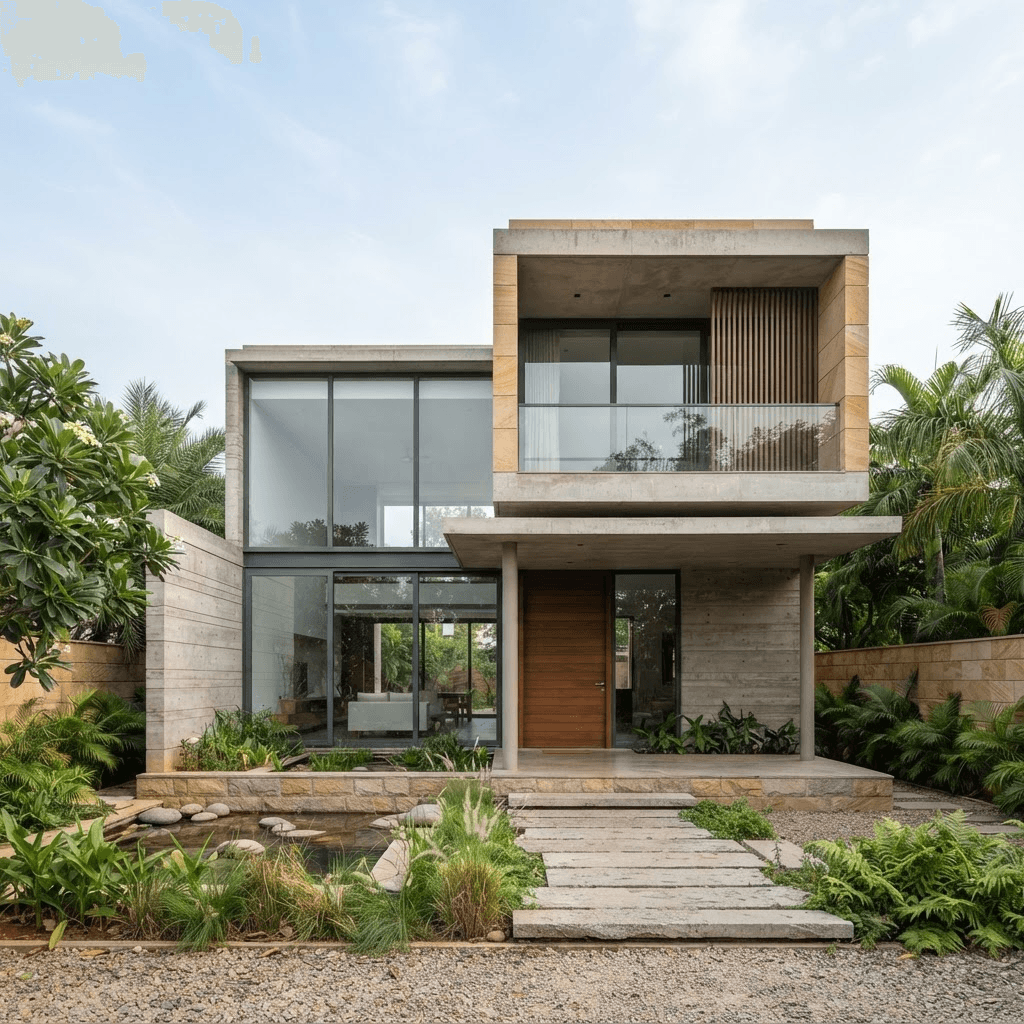
 Urban Brick Technical Benchmark
Residential Villa Typology
Contemporary Villa Architecture & Structure
A comprehensive residential execution profile highlighting Urban Brick structural engineering standards, seismic reinforcement detailing, and direct on-ground site oversight. Engineered with zero-tolerance plumb alignments, certified concrete cube test trials, and direct core manpower.
Key Engineering & Material Scope
- NABL soil testing & foundation engineering
- RCC structural framing & IS-code compliance
- High-grade block masonry & internal plastering
- 48-hour hydrostatic terrace waterproofing
- Concealed plumbing & electrical rough-ins
- Architectural facade & exterior glazing coordination
Confidentiality Note: Specific architectural CAD drawings, structural calculation dossiers, and on-site walkthroughs of active/completed projects in Hyderabad are reviewed during your private engineering consultation.
Execution Profile
- Location
- Hyderabad, Telangana
- Typology
- Residential Villa Typology
- Scope Baseline
- 4,800 sq.ft Typical Built-Up
- Specification Standard
- Execution Benchmark
- Disciplines
- Construction, Engineering
- Urban Brick Role
- Turnkey Civil, Structural Engineering & Site Supervision
Planning a similar project in Hyderabad?
Speak directly with our structural and interior architects to evaluate drawings, timeline, and costing.